

Listing Courtesy of: SCRANTON as distributed by MLS GRID / Listed By: Joan "Joni" McKenna, Coldwell Banker Town & Country Properties
117 Hilltop Road Waverly, PA 18471
Active (1 Days)
$559,000 (USD)
OPEN HOUSE TIMES
-
OPENSun, Oct 111:00 pm - 3:00 pm
Description
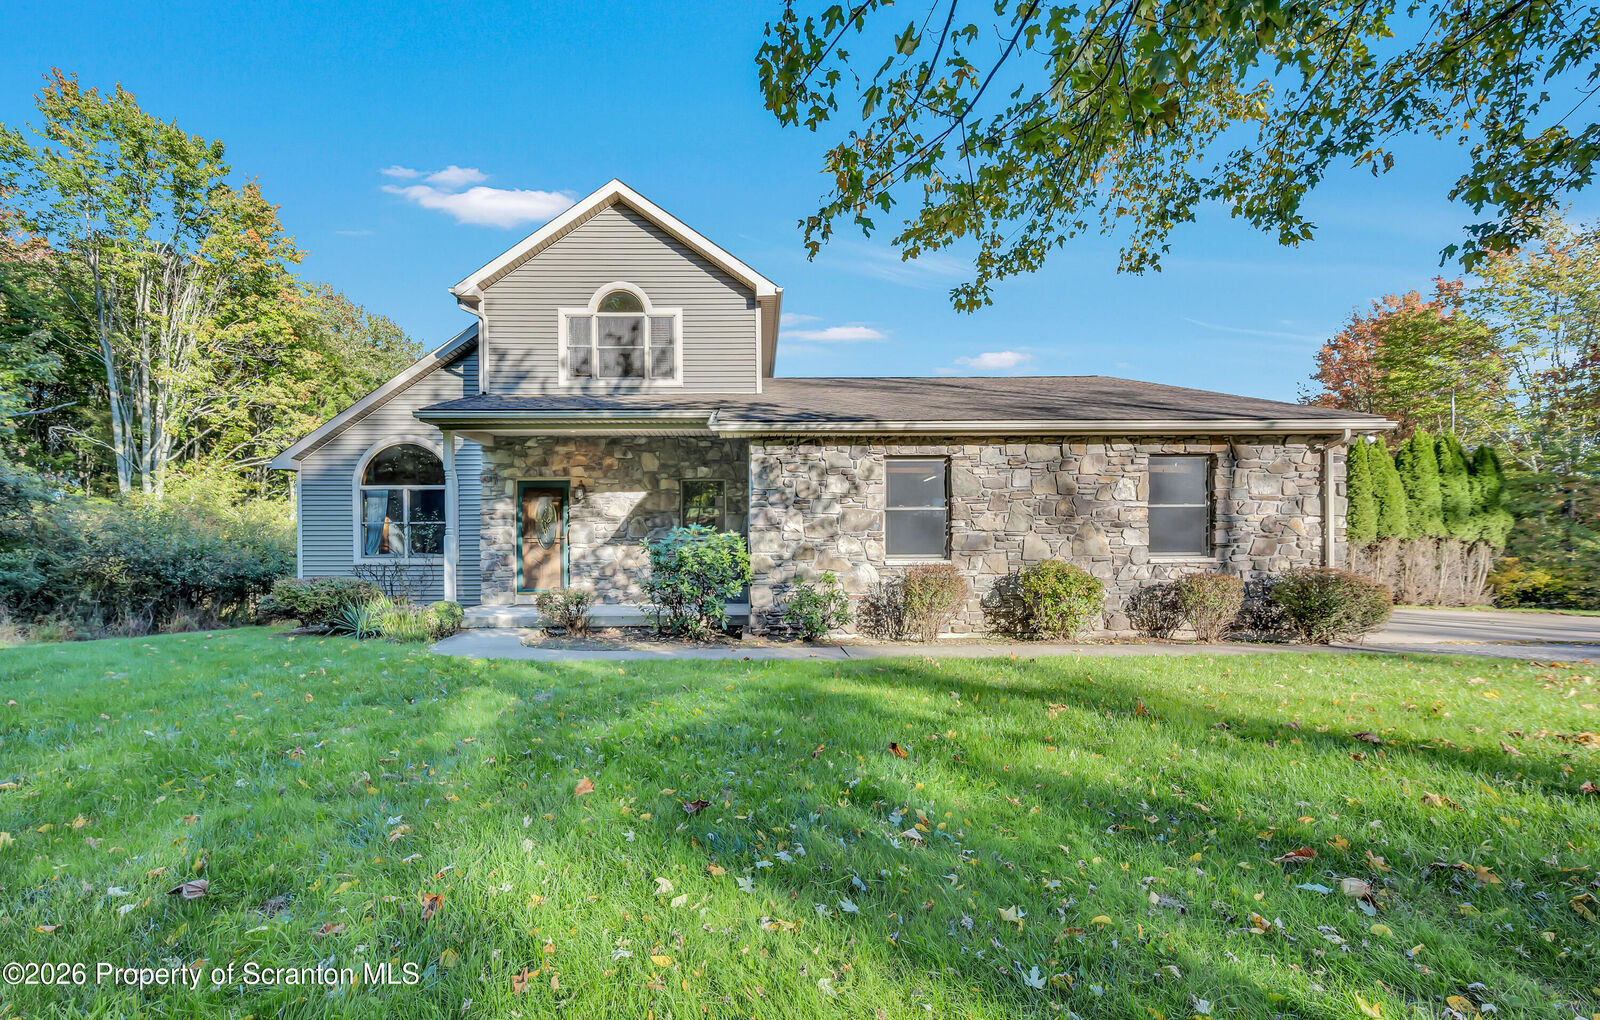
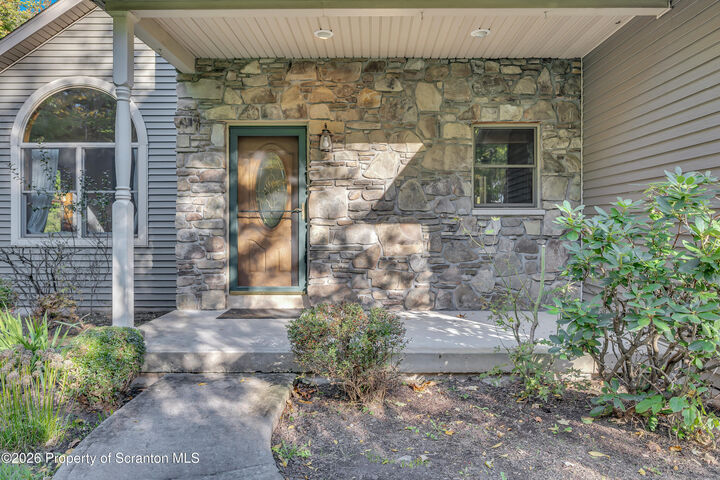
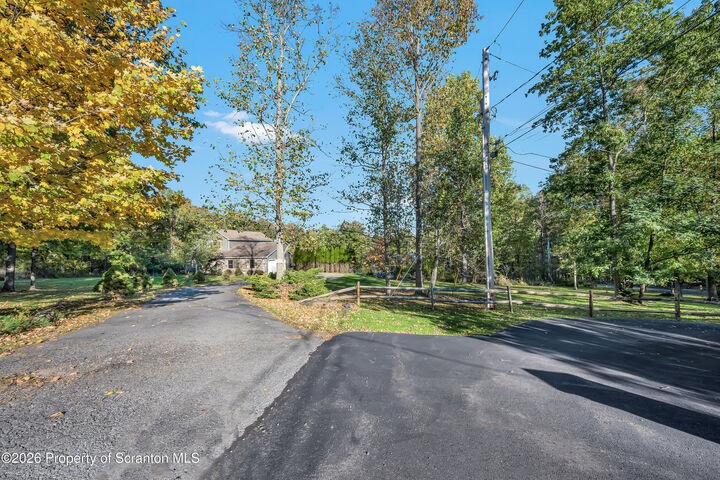
A rare find in the charming town of Waverly! Ideally located just steps from the Waverly Community House and Waverly Elementary School, this stunning 3-bedroom, 2.5-bath contemporary two-story home is nestled on a picturesque 1.38-acre lot at the end of a quiet cul-de-sac.Step inside to an open, bright, and inviting interior featuring soaring cathedral ceilings and an abundance of windows that fill the home with natural sunlight. A cozy stone fireplace anchors the impressive 13' x 35' living/dining great room, creating the perfect space for both everyday living and entertaining.The spacious kitchen features granite countertops, stainless steel appliances, and a convenient breakfast bar, offering plenty of room for meal preparation and gatherings. Enjoy the ease of one-floor living with a first-floor laundry room and a generously sized primary suite.Upstairs, two spacious bedrooms share a stylish full bath. The 1,700-square-foot walk-out basement offers tremendous potential for additional living space and is already plumbed for a future bathroom.But the true beauty of this property is found outdoors. Your own private oasis awaits, surrounded by rolling hills, mature trees, and beautiful mountain views. Relax or entertain on the spacious back deck, or enjoy the privacy and serenity of the expansive front yard.Don't miss this exceptional Waverly property offering privacy, space, and convenient access to everything this idyllic community has to offer!
MLS #:
SC265042
SC265042
Taxes
$8,058(2026)
$8,058(2026)
Lot Size
1.38 acres
1.38 acres
Type
Single-Family Home
Single-Family Home
Year Built
2003
2003
Style
Contemporary
Contemporary
Views
Views
Views
School District
Abington Heights
Abington Heights
County
Lackawanna County
Lackawanna County
Listed By
Joan "Joni" McKenna, Coldwell Banker Town & Country Properties
Source
SCRANTON
Last checked Oct 8 2026 at 10:55 PM GMT+0000
SCRANTON
Last checked Oct 8 2026 at 10:55 PM GMT+0000
Bathroom Details
- Full Bathrooms: 2
- Half Bathroom: 1
Interior Features
- Entrance Foyer
- Eat-In Kitchen
- Laundry: Laundry Room
- Laundry: Main Level
- Granite Counters
Kitchen
- Dishwasher
- Refrigerator
- Washer/Dryer
- Electric Range
Lot Information
- Views
- Cul-De-Sac
Property Features
- Fireplace: Gas
- Foundation: Concrete Perimeter
Heating and Cooling
- Natural Gas
- Ductless
Basement Information
- Concrete
- Walk-Out Access
Flooring
- Tile
- Carpet
Exterior Features
- Roof: Composition
Utility Information
- Utilities: Water Connected, Sewer Connected
- Sewer: Public Sewer
Parking
- Garage Door Opener
- Garage
Living Area
- 2,469 sqft
Location
Disclaimer: Copyright 2026 Greater Scranton Board of Realtors. All rights reserved. This information is deemed reliable, but not guaranteed. The information being provided is for consumers’ personal, non-commercial use and may not be used for any purpose other than to identify prospective properties consumers may be interested in purchasing. Data last updated 10/8/26 15:55
Based on information submitted to the MLS GRID as of 10/8/2026 22:55. All data is obtained from various sources and may not have been verified by broker or MLS GRID. Supplied Open House Information is subject to change without notice. All information should be independently reviewed and verified for accuracy. Properties may or may not be listed by the office/agent presenting the information.
