

Listing Courtesy of: SCRANTON as distributed by MLS GRID / Listed By: Nermin Moses, Coldwell Banker Town & Country Properties
25 Bruin Road Lake Ariel, PA 18436
Active (112 Days)
$250,000 (USD)

MLS #:
SC263098
SC263098
Taxes
$4,348(2025)
$4,348(2025)
Lot Size
7,405 SQFT
7,405 SQFT
Type
Single-Family Home
Single-Family Home
Year Built
1974
1974
Style
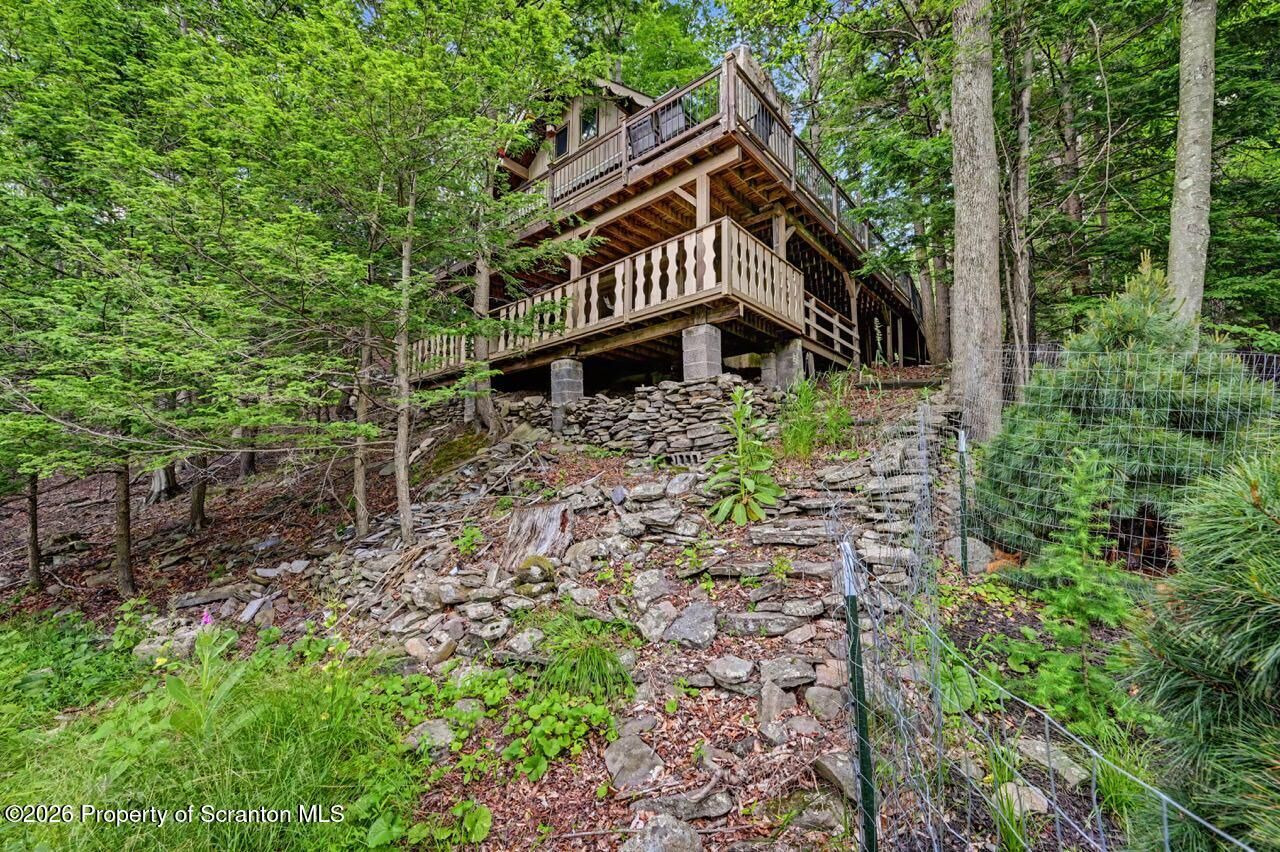
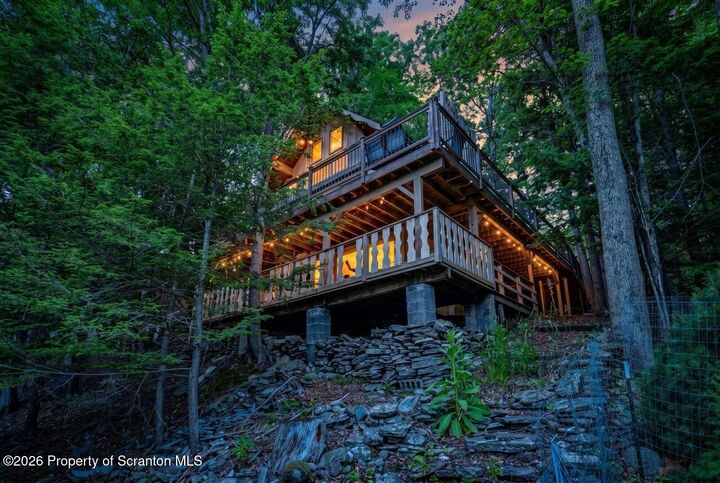
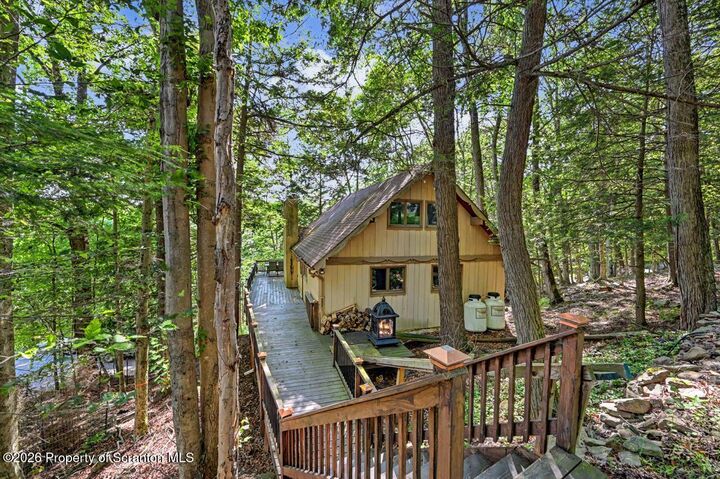
Chalet, Cabin
Chalet, Cabin
School District
Western Wayne
Western Wayne
County
Wayne County
Wayne County
Listed By
Nermin Moses, Coldwell Banker Town & Country Properties
Source
SCRANTON
Last checked Oct 14 2026 at 10:01 PM GMT+0000
SCRANTON
Last checked Oct 14 2026 at 10:01 PM GMT+0000
Bathroom Details
- Full Bathrooms: 2
Interior Features
- Open Floorplan
- Chandelier
- Ceiling Fan(s)
- Beamed Ceilings
- Natural Woodwork
- Storage
Kitchen
- Microwave
- Refrigerator
- Electric Range
- Washer
- Dryer
Community Information
- Clubhouse
- Pool
- Tennis Court(s)
- Basketball Court
- Playground
Subdivision
- Indian Rocks
Lot Information
- Wooded
- Sloped
- 2nd Tier
Property Features
- Fireplace: Living Room
- Fireplace: Wood Burning
- Fireplace: Stone
- Fireplace: Family Room
- Foundation: See Remarks
Heating and Cooling
- Baseboard
- Electric
- Wood
- Ductless
- Ceiling Fan(s)
Basement Information
- Partially Finished
- Concrete
- Interior Entry
- Full
- Exterior Entry
- Daylight
Homeowners Association Information
- Dues: $1200/Annually
Flooring
- Laminate
- Linoleum
- Carpet
- Hardwood
Exterior Features
- Roof: Asphalt
Utility Information
- Utilities: Electricity Connected, Water Connected, Cable Connected
- Sewer: Septic Tank
Parking
- Driveway
Living Area
- 1,750 sqft
Listing Price History
Date
Event
Price
% Change
$ (+/-)
Sep 19, 2026
Price Changed
$250,000
-16%
-$49,000
Aug 03, 2026
Price Changed
$299,000
-8%
-$26,000
Jun 24, 2026
Listed
$325,000
-
-
Location
Disclaimer: Copyright 2026 Greater Scranton Board of Realtors. All rights reserved. This information is deemed reliable, but not guaranteed. The information being provided is for consumers’ personal, non-commercial use and may not be used for any purpose other than to identify prospective properties consumers may be interested in purchasing. Data last updated 10/14/26 15:01
Based on information submitted to the MLS GRID as of 10/14/2026 22:01. All data is obtained from various sources and may not have been verified by broker or MLS GRID. Supplied Open House Information is subject to change without notice. All information should be independently reviewed and verified for accuracy. Properties may or may not be listed by the office/agent presenting the information.

Description