

Listing Courtesy of: SCRANTON as distributed by MLS GRID / Listed By: Pam Cadman, Coldwell Banker Town & Country Properties
124 Leland Drive Clarks Summit, PA 18411
Active (3 Days)
$384,000 (USD)
OPEN HOUSE TIMES
-
OPENSun, Oct 1812 noon - 1:30 pm
Description
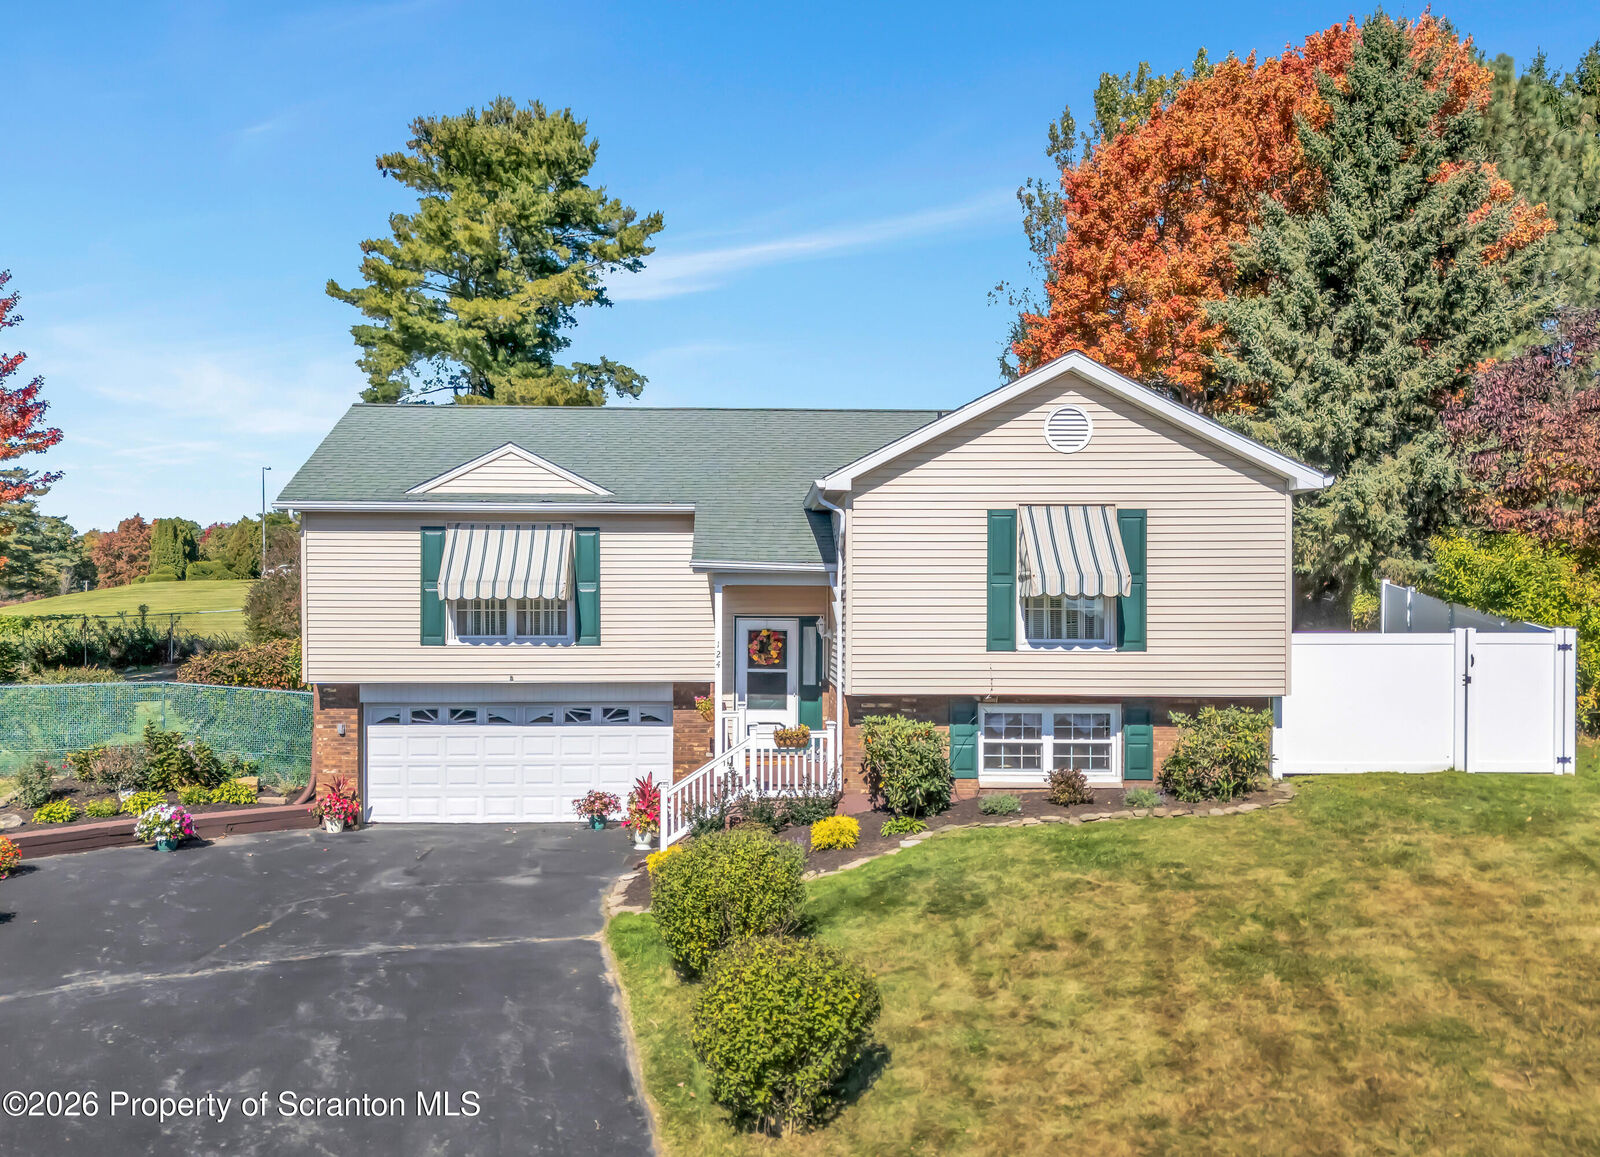
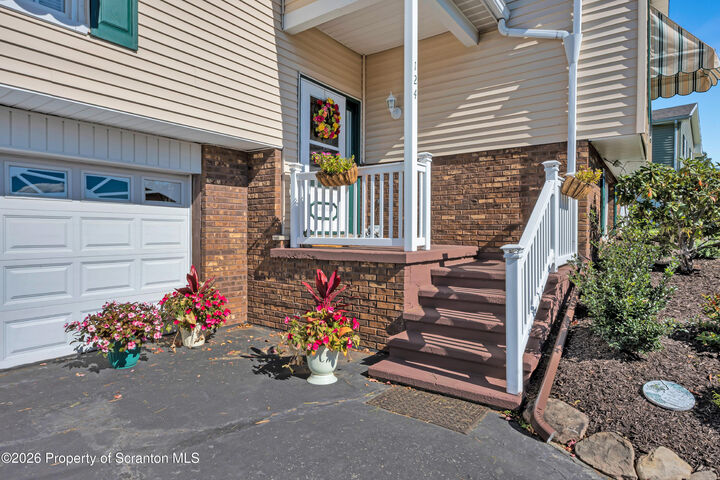
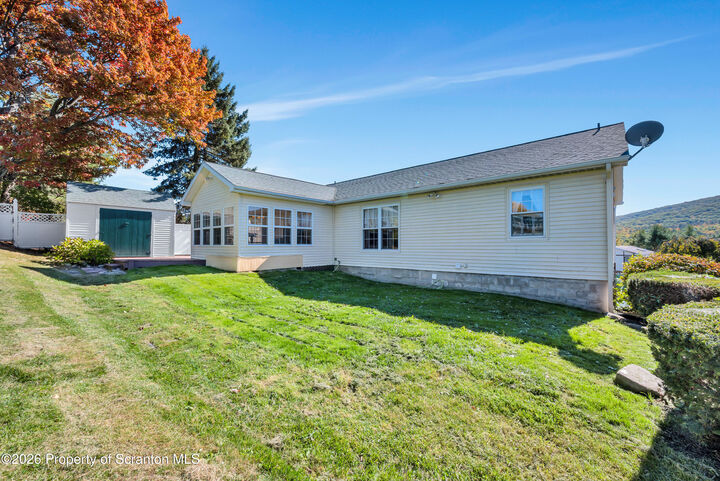
Welcome to this spacious 3-bedroom, 3-bathroom Abington home, nestled in a quiet cul-de-sac setting. Featuring a versatile floor plan designed for comfortable everyday living and flexible multi-generational accommodations. This home offers space and functionality to suit a variety of needs.The open-concept layout creates a bright, airy atmosphere with an abundance of natural light, providing a welcoming flow throughout the main living areas. The primary bedroom features a private en-suite bathroom and double closets for added comfort and storage.The finished lower level adds valuable living space and includes a second kitchen, making it ideal for extended family, guests, or potential in-law accommodations. Take in the beauty of the changing seasons and the sweeping mountain views from the comfort of your 3 season sunroom. Outside, the fenced-in yard provides a private, secure space perfect for pets, outdoor entertaining, gardening, or play.With its spacious layout, flexible living options, and peaceful cul-de-sac location, this Abington home offers comfort, convenience, and versatility to fit your lifestyle.
MLS #:
SC265157
SC265157
Taxes
$3,572(2026)
$3,572(2026)
Lot Size
10,019 SQFT
10,019 SQFT
Type
Single-Family Home
Single-Family Home
Year Built
1986
1986
Views
Views
Views
School District
Abington Heights
Abington Heights
County
Lackawanna County
Lackawanna County
Listed By
Pam Cadman, Coldwell Banker Town & Country Properties
Source
SCRANTON
Last checked Oct 15 2026 at 6:10 AM GMT+0000
SCRANTON
Last checked Oct 15 2026 at 6:10 AM GMT+0000
Bathroom Details
- Full Bathrooms: 3
Interior Features
- Drywall
- Entrance Foyer
- Eat-In Kitchen
- Second Kitchen
- Laundry: In Basement
- Double Vanity
- Crown Molding
- Laundry: Multiple Locations
Kitchen
- Dishwasher
- Refrigerator
- Washer/Dryer
- Electric Oven
Lot Information
- Views
- Cul-De-Sac
Property Features
- Foundation: Block
Heating and Cooling
- Baseboard
- Electric
- None
Flooring
- Ceramic Tile
- Other
Exterior Features
- Roof: Composition
Utility Information
- Utilities: Electricity Connected, Water Connected, Sewer Connected
- Sewer: Public Sewer
Parking
- Attached
- Paved
- Driveway
- Garage Faces Front
Stories
- Bi-Level
Living Area
- 1,891 sqft
Location
Disclaimer: Copyright 2026 Greater Scranton Board of Realtors. All rights reserved. This information is deemed reliable, but not guaranteed. The information being provided is for consumers’ personal, non-commercial use and may not be used for any purpose other than to identify prospective properties consumers may be interested in purchasing. Data last updated 10/14/26 23:10
Based on information submitted to the MLS GRID as of 10/15/2026 06:10. All data is obtained from various sources and may not have been verified by broker or MLS GRID. Supplied Open House Information is subject to change without notice. All information should be independently reviewed and verified for accuracy. Properties may or may not be listed by the office/agent presenting the information.
